

Images

Drag or upload image
Support jpg, jpeg, png, webp, up to 16MB

Free AI Kitchen Planner

Create a realistic 3D kitchen with AI, plan every layout, cabinet, and appliance with multiple styles online.

Free AI Kitchen Planner – Design 3D Kitchen Layouts Online

Free AI Kitchen Planner – Design 3D Kitchen Layouts Online

Plan your dream kitchen in seconds with our free AI Kitchen Planner. Visualize 3D layouts, cabinets, appliances, and styles. No sign-up or downloads required.

Plan Dream Kitchen
Free AI Kitchen Planner – Design 3D Kitchen Layouts Online

What is Kitchen Planner?

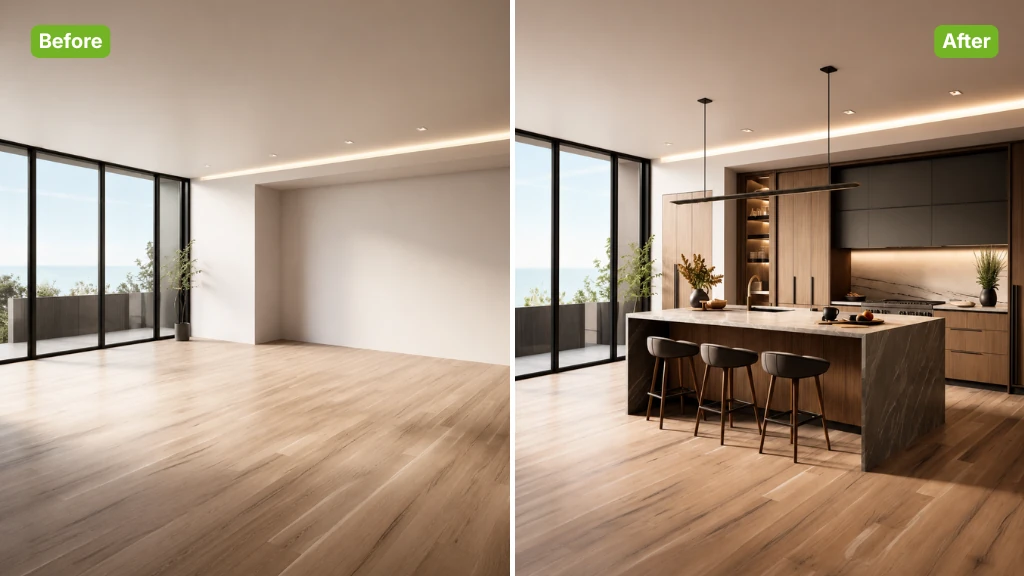
Kitchen Planner is an online solution that makes kitchen planning simple and visual. It allows you to explore different room shapes, organize the cooking space, and try modern or classic design themes. With AI support, you can see ideas come to life instantly and adjust them to match your needs.

AI Kitchen Planner - What is Kitchen Planner?

Why Choose Kitchen Planner?

Kitchen Planner is recommended because it saves time and reduces mistakes. You can test different room ideas, adjust storage solutions, and try design themes before real work starts. It helps homeowners and designers preview layouts, compare options, and make smart choices with less effort.

AI Kitchen Planner - Why Choose Kitchen Planner?

Struggling to Imagine the Right Kitchen Layout?

Many people find it difficult to picture how a kitchen will look before construction. Without clear visuals, it is easy to choose the wrong layout, pick cabinets that don’t fit, or waste money on poor design decisions. Kitchen Planner helps reduce these risks and gives confidence in every choice.

AI Kitchen Planner - Struggling to Imagine the Right Kitchen Layout?

What Are Key Highlights of Kitchen Planner

With Kitchen Planner's guidance, you can create a stylish and practical kitchen plan that fits your lifestyle.

Explore Diverse Styles and Combinations

A kitchen is often overlooked in design, yet it carries daily life’s warmth. With Kitchen Planner, you can try modern, rustic, or minimalist looks and create a lively cooking space that fits your taste.

Smart AI Workflow and Storage Planning

Kitchen Planner suggests practical cabinet placement, appliance positions, and the sink–stove–fridge work triangle. By improving kitchen workflow, it ensures your cooking area is both efficient and enjoyable.

Instant Online Preview and Sharing

With one click, create a clear visual draft that’s easy to share. It helps homeowners talk with builders and allows designers to present options, so everyone agrees on the style faster.

How to Use Kitchen Planner in 3 Easy Steps

Kitchen Planner lets you design a practical and beautiful kitchen in minutes. Just upload your space, pick a style, and get an AI-generated layout with clear visuals.

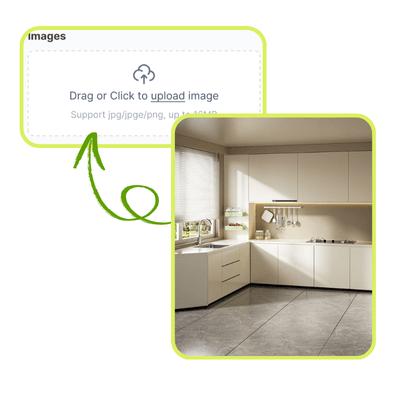
AI Kitchen Planner: Step 1 – Upload Your Kitchen Layout or Room Image

Step 1 – Upload Your Kitchen Layout or Room Image

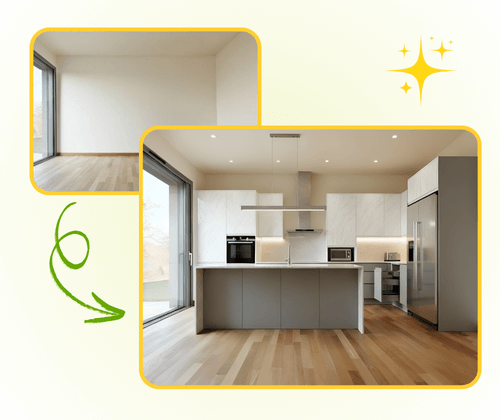
Start by uploading a plan or photo of your kitchen. This gives the tool the exact shape and size of your room, so every design choice is based on your real space, ensuring accuracy and better results.

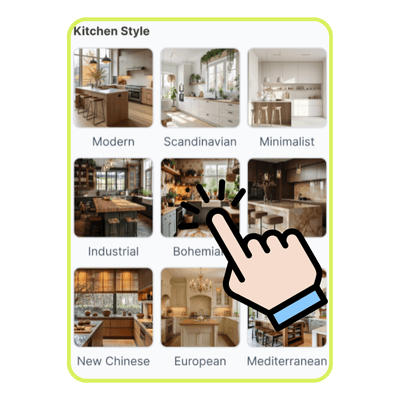
AI Kitchen Planner: Step 2 – Choose Your Preferred Kitchen Style

Step 2 – Choose Your Preferred Kitchen Style

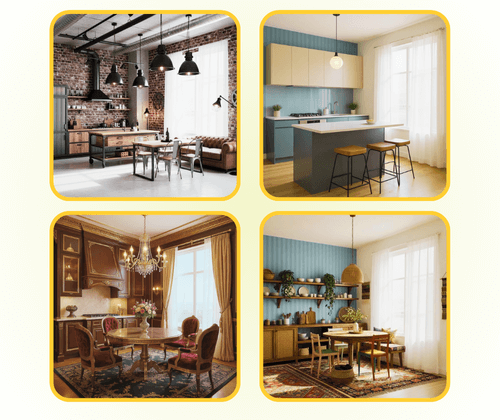
Browse different design styles and pick the one that best matches your taste. From modern and minimal to cozy and classic, the planner offers a wide range of looks to make your kitchen unique.

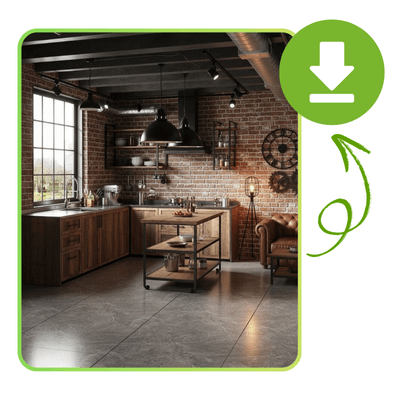
AI Kitchen Planner: Step 3 – Get Your AI-Generated Design and Layout

Step 3 – Get Your AI-Generated Design and Layout

The planner instantly designs the space by setting up cabinets, appliances, and smart work zones. You receive a clear high-resolution preview that helps you visualize the final result and share with others.

Design Your Perfect Kitchen Fast

Explore endless kitchen styles with our AI tool. Upload your room and get a ready-to-see plan in minutes. Make planning fun and effortless today.

Start Designing Now

What Our Users Say About AI Kitchen Planner

J.K. avatar

J.K.

Homeowner

Kitchen Planner makes kitchen design simple and clear. I can test layouts, try different styles, and organize appliances efficiently. The visual previews show exactly how the space will look, helping me make decisions quickly and avoid costly mistakes. It’s perfect for homeowners wanting a practical and stylish kitchen plan.

M.L. avatar

M.L.

Interior Designer

As an interior designer, Kitchen Planner helps me create layouts fast while considering workflow and space. Clients can see realistic previews immediately, making decisions easier. The tool offers multiple style options and material choices, improving communication with contractors and ensuring designs are both functional and visually appealing.
S.T. avatar

S.T.

DIY Enthusiast

I tried many tools, but Kitchen Planner is fast and easy to use. Uploading my room and seeing a full plan in minutes is amazing. It suggests cabinet arrangements, work zones, and appliance positions I wouldn’t have thought of, helping me save time and plan a functional, beautiful kitchen effortlessly.
R.C. avatar

R.C.

Homeowner

Kitchen Planner is great for homeowners who want a stylish and practical kitchen. I could experiment with layouts, cabinets, and appliance placement to optimize workflow. High-quality previews made it easy to visualize the final space and share ideas with my contractor. Planning has never been this smooth and stress-free.
A.H avatar

A.H

Real Estate Agent

In real estate, Kitchen Planner allows me to show clients realistic kitchen layouts fast. I can test cabinet styles, colors, and appliance arrangements, helping buyers understand the potential of the space. The tool also reduces misunderstandings and speeds up the decision-making process, making presentations more professional.
L.W. avatar

L.W.

Kitchen Consultant

As a kitchen consultant, Kitchen Planner lets clients see how layouts and appliances fit their space before purchase. They can explore styles and storage options interactively. The tool saves time for both clients and me, reduces revisions, and ensures the final kitchen is functional and visually appealing.

Frequently Asked Questions About Kitchen Planner

Kitchen Planner simplifies kitchen planning by analyzing your room layout and suggesting optimal cabinet placement, appliance arrangement, and workflow zones. It allows you to experiment with multiple styles and designs while providing realistic visual previews. The tool saves time, reduces errors, and helps both homeowners and designers create functional, attractive kitchens effortlessly.
Yes, AI Kitchen Planner is designed for users of all skill levels. Beginners can upload a room, select a style, and get a clear plan automatically. The AI guidance ensures cabinets, appliances, and work zones are logically placed. Even without prior experience, you can create a practical and stylish kitchen plan, making the design process approachable and stress-free.
The basic version of Kitchen Planner is free, allowing you to upload your kitchen, try different styles, and generate a layout without cost. It helps users preview ideas before investing in materials or hiring a designer. Premium features may be available for advanced options, but the free version is fully functional for planning and visualizing a complete kitchen.
Absolutely. Kitchen Planner offers multiple style options, including modern, minimalist, rustic, and classic designs. You can test colors, materials, and layouts to see how different combinations look in your space. This feature helps users explore creative ideas and make informed choices, ensuring the kitchen design matches personal taste and lifestyle.
The tool generates high-quality, detailed visual previews that closely represent your final kitchen. Kitchen Planner considers room dimensions, cabinet sizes, and appliance placement to create realistic renderings. These visuals help users understand how the layout will look in real life, improving confidence in design decisions and facilitating communication with contractors.
Yes, Kitchen Planner suggests efficient layouts and work zones, including the sink–stove–fridge triangle. The tool organizes cabinets, appliances, and countertops logically to minimize unnecessary movement. By planning an optimized workflow, users can enjoy a smoother cooking experience and a more functional kitchen, saving time and improving daily kitchen tasks.
No installation is required. Kitchen Planner works entirely online in a web browser. Users can upload room images or layouts and start designing immediately. This accessibility ensures quick use on any device, whether desktop, laptop, or tablet, making it easy for homeowners and designers to create and share kitchen plans without software setup.
Yes. Kitchen Planner allows designers to create layouts and share visual previews with clients or contractors. This facilitates communication, helps refine designs, and ensures everyone agrees on the kitchen plan before construction starts. Collaborative use improves efficiency, reduces misunderstandings, and allows teams to finalize styles and placements confidently.
The AI analyzes the room structure and suggests practical positions for cabinets, countertops, and appliances. It considers workflow, accessibility, and spacing to create a functional layout. Users can adjust placements or try alternative arrangements, ensuring the kitchen is both aesthetically pleasing and highly practical for daily use.
Yes, Kitchen Planner is perfect for remodeling projects. You can upload your current kitchen layout, test new styles, and reorganize cabinets, appliances, and work areas. The tool provides realistic previews that help you plan renovations efficiently, avoid mistakes, and ensure your redesigned kitchen is both functional and visually appealing.
Absolutely. Kitchen Planner lets users save high-resolution previews and share them with family, contractors, or clients. This makes it easy to get feedback, finalize design choices, or coordinate with a professional team. The sharing feature enhances collaboration and ensures the final kitchen meets expectations before any work begins.
Yes, Kitchen Planner works for kitchens of all sizes and shapes, including compact or irregular layouts. The AI adapts designs to maximize storage, optimize workflow, and make the most of available space. Users can experiment with creative solutions, ensuring even small or unconventional kitchens are functional, stylish, and efficient.