
Rooms

0/4096

Style

Model

Free AI Floor Plan Generator

30-second AI floor plans: fast, effortless, and beautifully crafted every time.

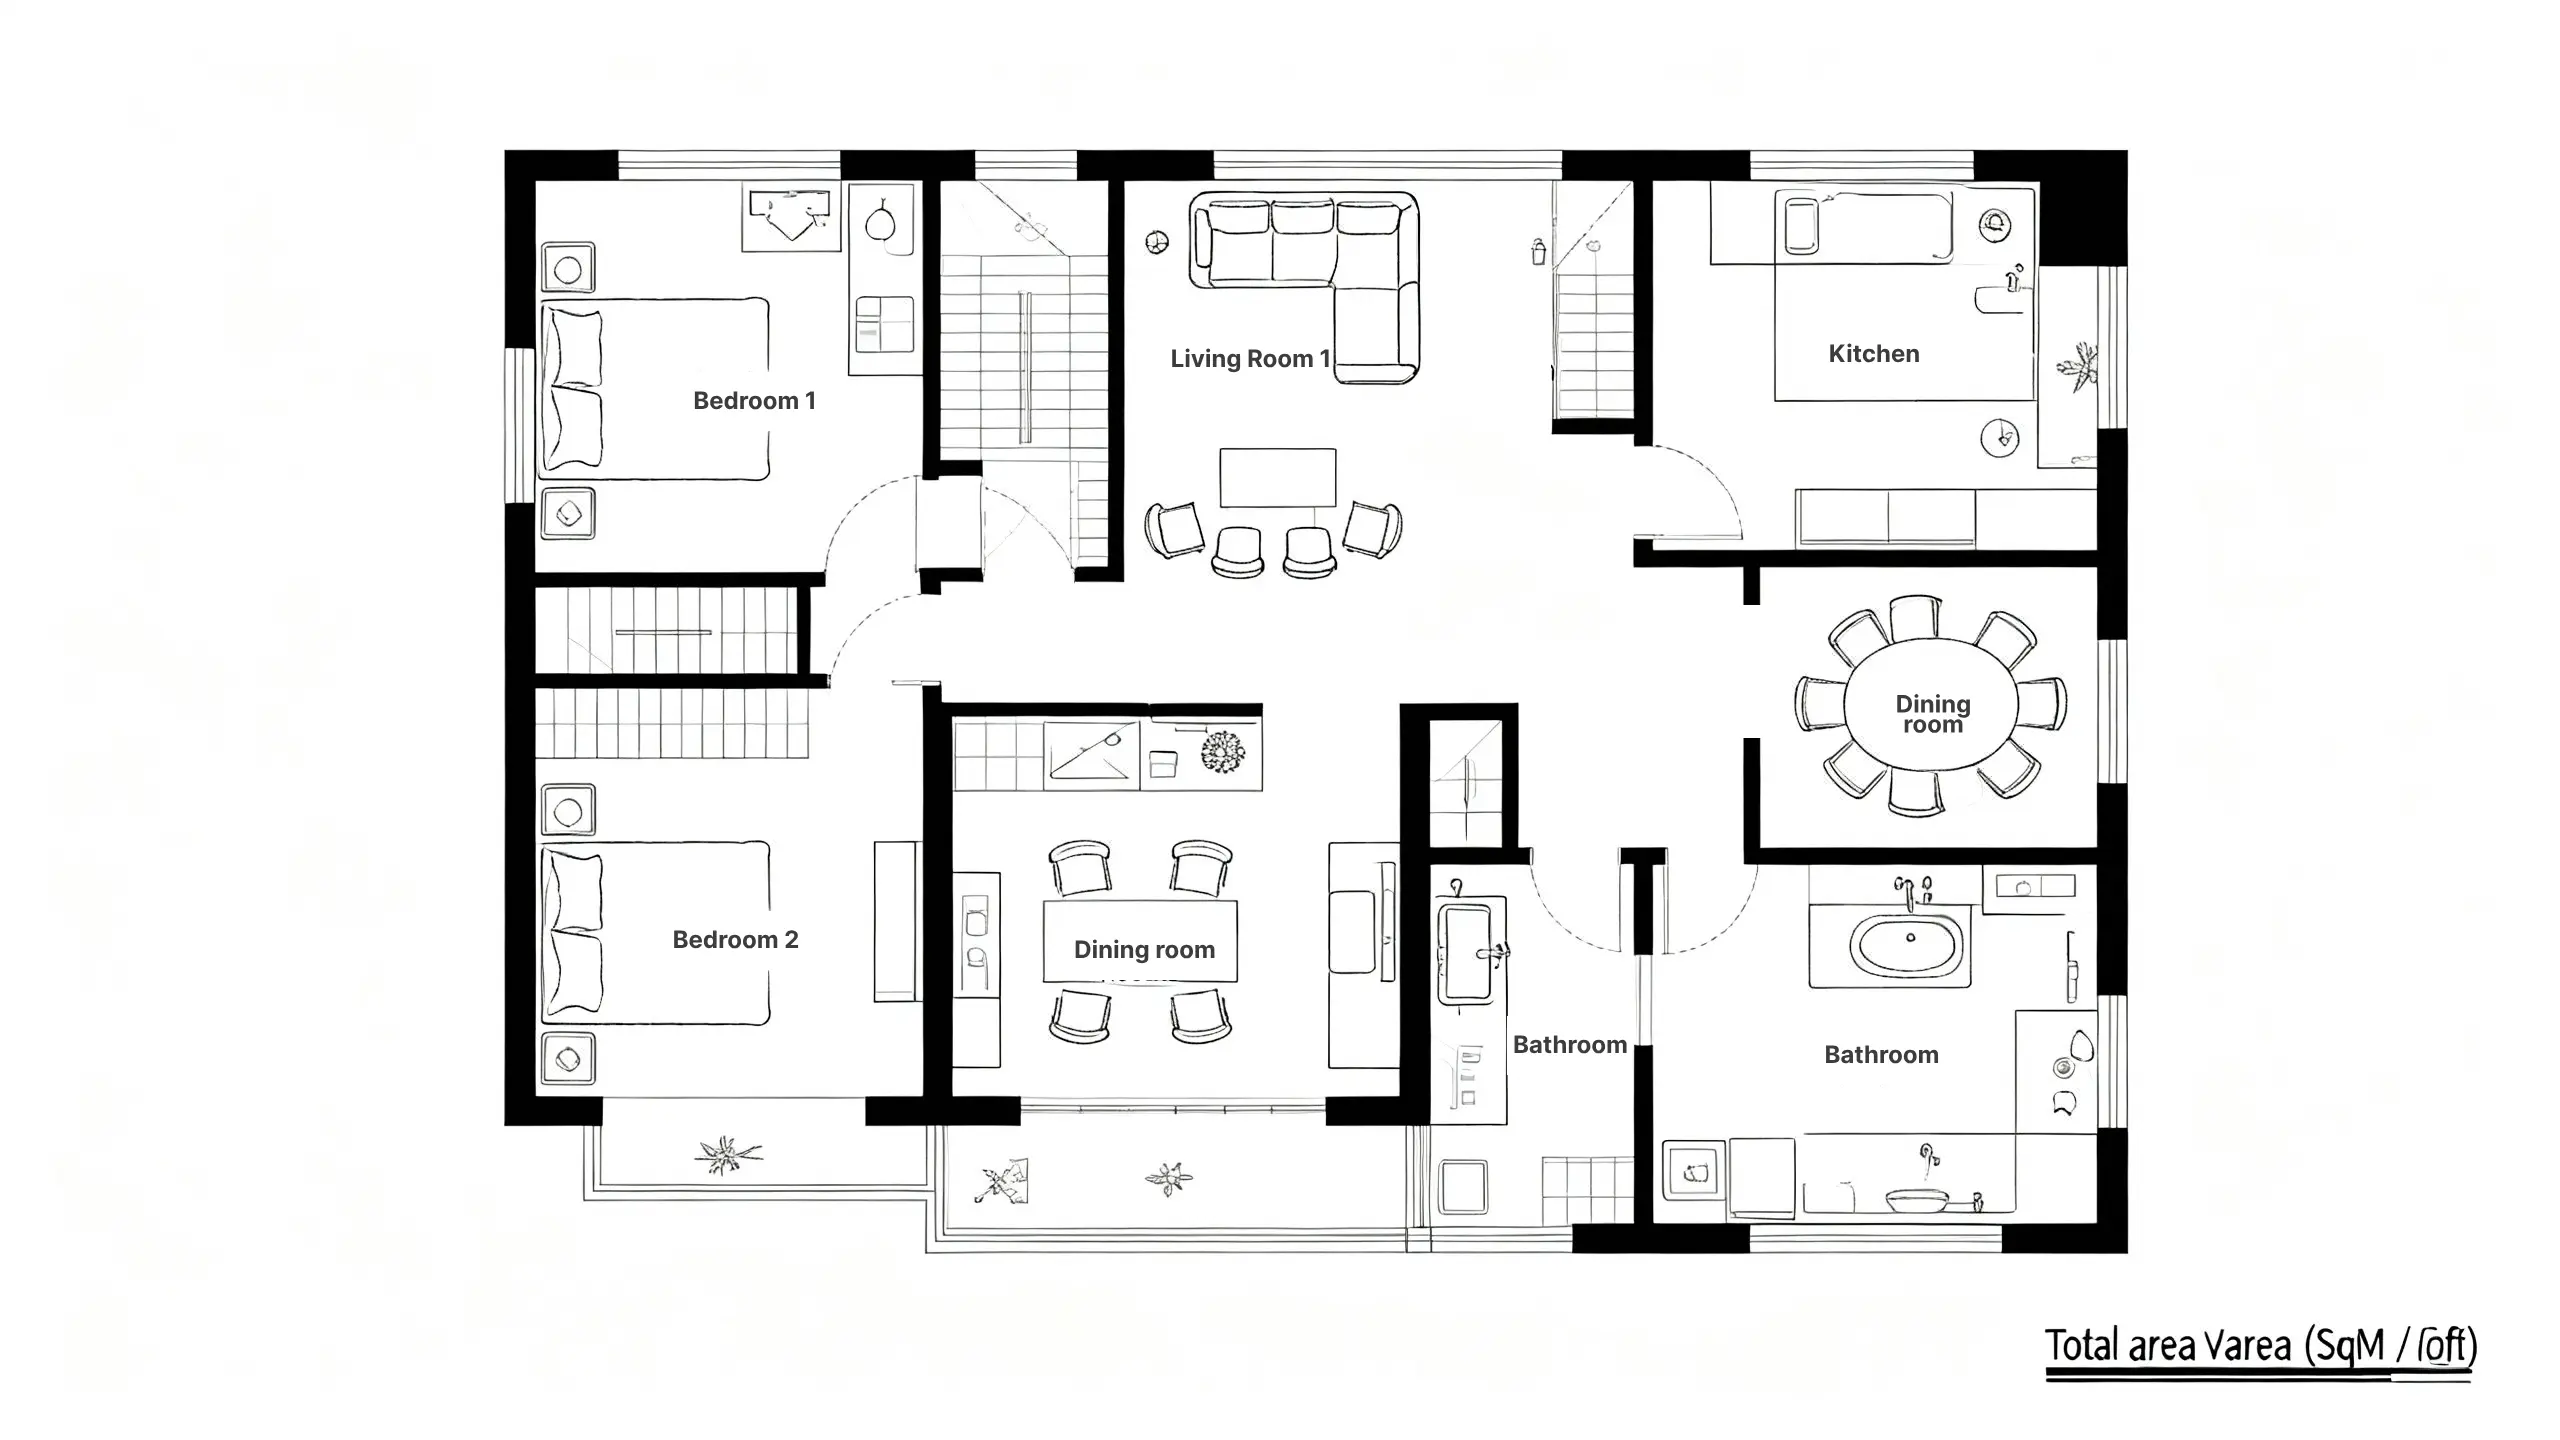
AI Floor Plan Generator Sample

AI Floor Plan Generator: Design Floor Plans Free Online, No Sign-up

AI Floor Plan Generator lets you create 2D and 3D floor plan online by entering room details, area, or other inputs. Free to use, no login required. Try it now.

Try Floor Plan Free
AI Floor Plan Generator: Design Floor Plans Free Online, No Sign-up

What is Floor Plan Generator?

Floor Plan Generator is an AI-powered tool that helps you design accurate layouts in minutes. It can create walls, arrange furniture, and set dimensions automatically. With AI support, you can plan renovations, design new spaces, or share clear drafts for real estate and interior projects.

AI Floor Plan Generator – What is Floor Plan Generator?

Why Use Floor Plan Generator?

Floor Plan Generator is recommended because it fits many uses. From structural drafts and real estate ads to renovation ideas, it creates clear and attractive layouts. With AI support, the plans stay professional, easy to read, and help clients better understand and value a space.

AI Floor Plan Generator – Why Use Floor Plan Generator?

The Challenge of Creating Floor Plans Efficiently

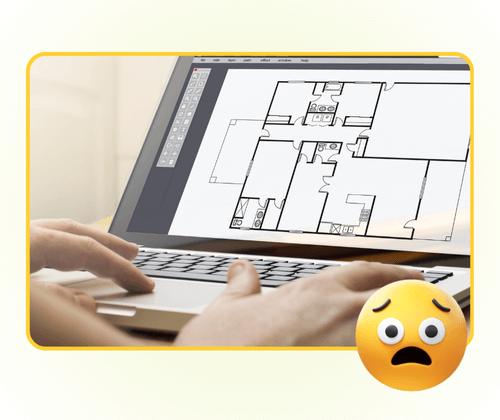
Designing floor plans often takes too much time and energy. Users must plan layouts, adjust dimensions, and draw details by hand. With busy schedules or little inspiration, the task becomes stressful. Many need a quicker way to create clear, accurate, and professional drafts without losing quality.

AI Floor Plan Generator – The Challenge of Creating Floor Plans Efficiently

What Are the Key Highlights of Floor Plan Generator?

Floor Plan Generator makes layout design simple and smart. With AI support, it can plan spaces automatically, create multiple floor plan styles.

AI Auto Layout Planning for Comfortable Spaces

Just enter the number of rooms and total area, and Floor Plan Generator will generate a clear layout. Ensures efficient use of space while keeping the design balanced, comfortable, and easy to understand.

One-Click Multi-Style Floor Plans

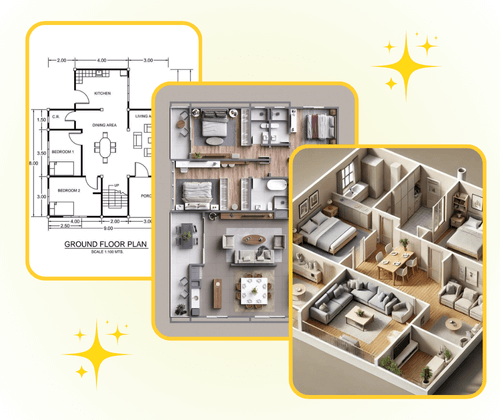
Floor Plan Generator can produce floor plans in different styles for professional drafts, real estate promotions, or sales presentations. The design is tailored to both technical and marketing needs.

Easy to Use with Zero Learning Curve

No need to install software or learn CAD drawing and 3D modeling. With one-click generation, anyone can create professional floor plans online, making the process quick, accessible, and user-friendly.

How to Use Floor Plan Generator in Three Simple Steps

Floor Plan Generator helps you design layouts quickly with AI. Just set simple details, and it creates clear floor plans for design, sales, or client use.

AI Floor Plan Generator: Step 1: Choose the Number of Rooms You Need

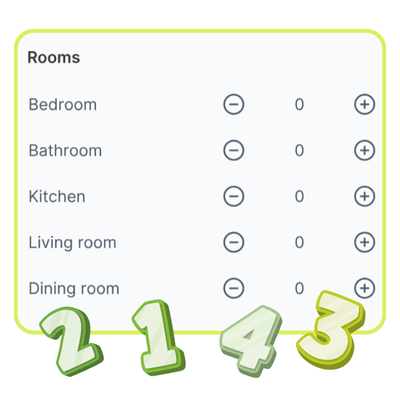
Step 1: Choose the Number of Rooms You Need

Start by deciding how many rooms you want in your layout, such as three bedrooms and one bathroom. This gives the AI clear instructions to plan the overall structure of the home or apartment.

AI Floor Plan Generator: Step 2: Enter the Total Area and Select a Style

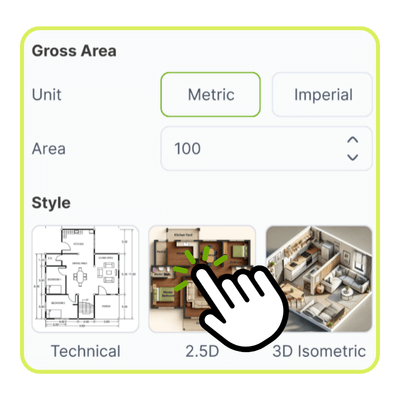
Step 2: Enter the Total Area and Select a Style

Next, type in the total floor area of the space you want to design. You can also choose the preferred style for the generated floor plan, making it suitable for professional design or marketing needs.

AI Floor Plan Generator: Step 3: Let AI Generate Your Floor Plan Automatically

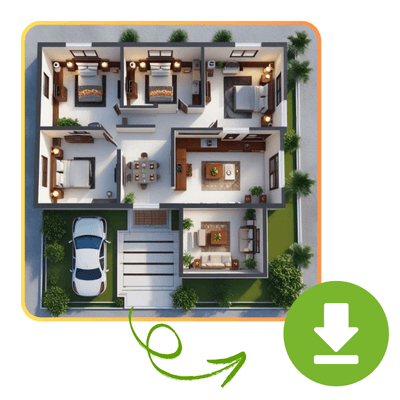
Step 3: Let AI Generate Your Floor Plan Automatically

Once details are set, Floor Plan Generator will process the information and deliver a detailed floor plan. The result can be used directly for project proposal, design draft, or client communication.

Start Your Floor Plan in Minutes

Quickly turn your idea into clear floor plan. Simply add your requirements, and Floor Plan Generator will generate layouts that are accurate, stylish, and share with clients or use in projects.

Start Designing Now

What Users Say About Floor Plan Generator

S.L. avatar

S.L.

Interior Designer

The Floor Plan Generator saved me hours of work. I used to draw layouts by hand, and it was slow and confusing. With this AI tool, I just added the rooms and area, and it created a complete plan. The floor plan was clear, well-structured, and perfect for showing to my clients. It made my design process faster and more professional.

M.K. avatar

M.K.

Real Estate Agent

As a real estate agent, I need floor plans that look professional but are easy to understand. The Floor Plan Generator creates layouts that help buyers visualize the space right away. The AI makes everything accurate, and the style options are great for sales listings. My clients appreciate the clear presentation, and it helps me close deals faster.
R.T. avatar

R.T.

Homeowner

I was looking for a simple way to design a new apartment layout without learning complicated software. The Floor Plan Generator gave me exactly what I needed. I just typed in the details, and AI created a floor plan that made sense. It helped me compare different layouts before making decisions. The process was quick and stress-free.
J.W. avatar

J.W.

Architect

Our architecture team uses the Floor Plan Generator to create draft layouts for clients. The AI-driven process saves us time in the early stages of projects. The floor plans are accurate, visually appealing, and easy to explain during presentations. This makes it a valuable tool for both professional use and client communication.
A.B. avatar

A.B.

Renovation Planner

When planning a renovation, I wanted to see how the space could be improved. The Floor Plan Generator allowed me to try different styles and layouts instantly. The AI suggested designs that were both efficient and stylish. It gave me confidence in my project, and the floor plans were also useful for talking to contractors.
L.H. avatar

L.H.

Property Manager

I manage property listings, and I need clear visuals for marketing. The Floor Plan Generator is perfect because it creates attractive and accurate plans that make the property stand out online. The AI makes the process simple, and I can generate multiple styles with one click. It really improves the way I present homes to potential buyers.

Frequently Asked Questions About Floor Plan Generator

The Floor Plan Generator is an AI-powered tool that creates layouts for houses, apartments, or commercial spaces. Instead of drawing by hand, you simply provide room numbers, total area, and design preferences. The AI then generates clear and accurate floor plans that can be used for design drafts, real estate listings, or client presentations. It helps save time while delivering professional-quality results.
No design skills are required. The Floor Plan Generator is built for anyone, from homeowners to professionals. You only need to enter the number of rooms, area, and style, and the AI will automatically generate a floor plan. Unlike CAD or 3D modeling software, this tool removes the learning curve, making floor plan creation quick, simple, and stress-free.
Yes, the Floor Plan Generator supports multiple scenarios, including residential apartments, houses, offices, and even retail spaces. By entering the right dimensions and selecting your layout style, the AI creates plans that fit the specific needs of your project. This makes it a flexible solution for personal planning, business use, or property marketing.
The Floor Plan Generator uses AI algorithms to ensure layouts are both accurate and practical. While it does not replace final architectural drawings, it provides a reliable draft with correct proportions, room divisions, and balanced space usage. This makes it ideal for design proposals, renovation planning, or showing potential buyers clear space ideas.
Yes, the Floor Plan Generator allows you to create floor plans in multiple styles. Whether you need a clean, professional layout for architects, a marketing-ready design for real estate, or a stylish visual for clients, the tool can adapt. This flexibility makes it useful for both technical and promotional purposes.
No downloads are needed. The Floor Plan Generator is an online tool, so you can use it directly in your browser. This saves time, avoids complicated installations, and makes the process accessible on any device. It ensures anyone can generate professional floor plans quickly, even without technical software.
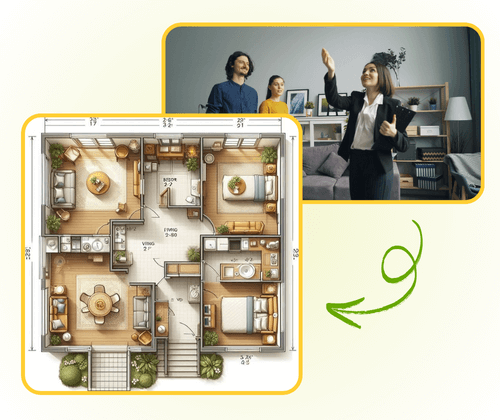
The Floor Plan Generator is valuable in real estate because it produces clear and attractive floor plans that make properties easier to understand. Buyers can visualize the layout instantly, which improves engagement and interest. High-quality visuals also make listings stand out, helping agents close deals faster with more persuasive property presentations.
Yes, the Floor Plan Generator is perfect for renovation planning. By entering the total area and desired room layout, the AI creates draft plans that help you explore different design ideas. This gives you clarity before talking to contractors, saves time, and ensures the renovation project is based on a well-structured plan.
Absolutely. Many architects, interior designers, and property managers use the Floor Plan Generator for early-stage design, client communication, or marketing visuals. While it is not a replacement for final technical blueprints, it offers accurate drafts that are easy to share, making it highly effective in professional workflows.
With the Floor Plan Generator, creating a layout takes only a few minutes. Once you provide the required details, the AI instantly generates a plan. This fast turnaround is helpful when you need drafts for quick proposals, real estate listings, or client presentations without spending hours on manual design.
Yes, the Floor Plan Generator allows flexibility after the initial draft. You can test different room numbers, total areas, or layout styles until you find the design that fits your needs. This adaptability makes it easier to experiment with ideas and ensures the final floor plan matches your expectations.
Drawing floor plans manually takes time, effort, and precision. The Floor Plan Generator saves you from that process by automating layout design with AI. It delivers accurate, visually appealing, and ready-to-use floor plans in just a few clicks. This makes it more efficient, accessible, and reliable for both personal and professional projects.